How to Seamlessly Integrate an Existing Pool into a Modern Landscape Design
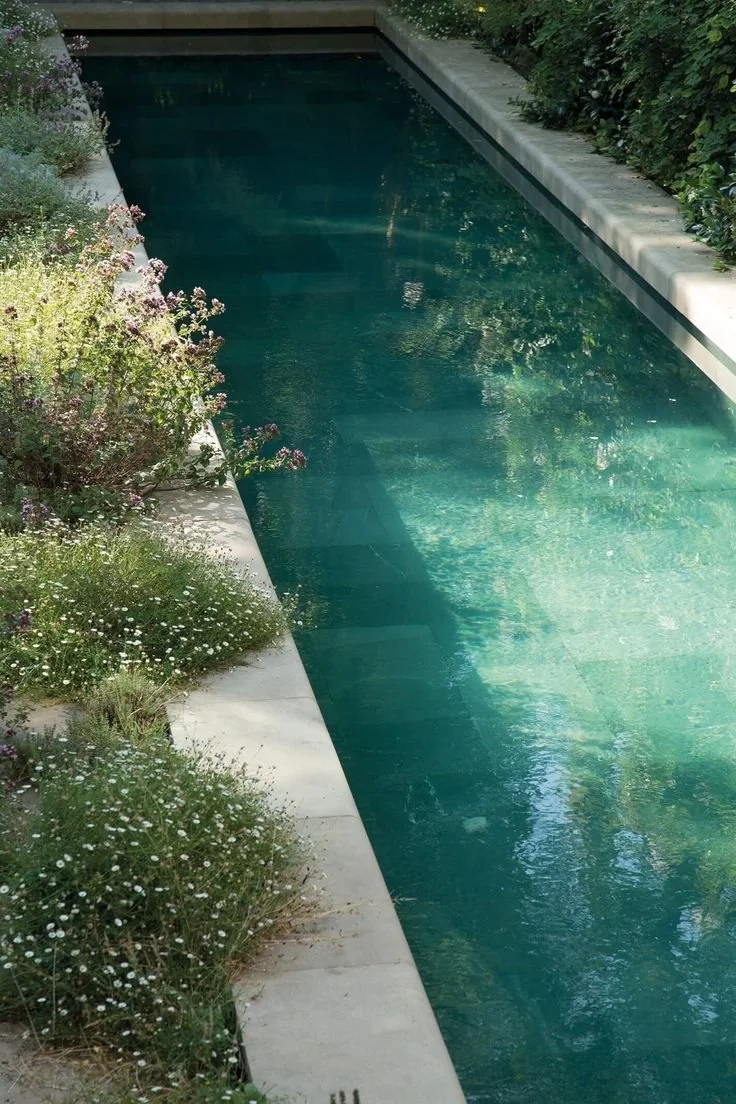
For many pool designers, building a pool from scratch is the easy part. It's the retrofitting, where you are forced to be creative within the constraints of an existing hole in the ground, that is all design finesse, problem-solving and, to be honest, fun. The key is to blend the existing with the new. The first step is to reimagine the space, drawing a line between your biggest trees and other key features to create two sets of distinct areas. Then, look at the spaces within your site lines and decide how these can be made to flow effortlessly around the pool into a living, blooming, water-enhanced space. This is also the time to consider amenities like an outdoor kitchen, firepit, spa, or pool house. Don't need them all? Even better - less to design, build, maintain, and pay for. Congratulations, you've already begun saving money.
Assess the structure before touching the aesthetics
Before you get into any design chat, the shell needs to be inspected. A structural engineer or pool-building pro will need to examine your concrete base to check for leaks, shifting ground, or degraded plumbing. This isn't the fun kind of plan-making that involves sketches and sampling tile swatches - this is the essential groundwork you have to prioritize because you can't afford not to. If your structure is compromised and you go ahead and tile over the top of it, your new tiles will be coming off within five years.
Checking out the state of your pool will also let you know if your existing filtration lines, returns, and skimmers are in positions that can accommodate your dream plan. If you're keen to add water features or move in a different direction with deck jets, the plumbing location will play a role. Nailing down this detail early on will save you money in the long run.
With a sound shell, or a good handle on what kind of remediation you need to make, you're ready to get started. Everything else - materials, planting, technology - kind of just works around that.
Reframe how you think about the pool itself
An old pool that only gets used in summer is a missed opportunity for the other nine months of the year. When planning a pool renovation around your lifestyle, one of the most useful shifts in thinking is to stop treating the pool as a purely functional place to swim and start treating it as an architectural water feature.
Water reflects light. It moves with the wind. It catches the late afternoon sun in ways that solid paving never will. A pool positioned so it's visible from the main living area becomes an ambient visual element through winter - something that adds life and movement to a view even when nobody's swimming in it. That positioning, combined with well-designed LED lighting, means the pool is working for the yard 365 days a year rather than sitting dormant for two-thirds of it.
This framing changes decisions downstream. It affects where you place seating, how you orient outdoor dining, and whether you invest in bi-fold doors that open directly to the pool deck to create that seamless indoor-outdoor connection that characterizes contemporary home design.
Zone the space around how you actually live
Cookie-cutter backyard designs treat the yard like one big area - a bit of paving near the house, some lawn, the pool scrunched in at the bottom somewhere. Spatial zoning solves these problems by mapping specific activities across the yard based on the way your family actually uses the space day to day.
For example: someone in the house uses the garden for morning yoga while the rest of her family is still asleep. Saturday afternoons are for entertaining the masses. There are young children who need play space as well as a flat grass area; meanwhile, the dining setting must be kept separate for aesthetic and safety reasons. Once you map these activities, you know where to allocate square footage - a dedicated yoga area, a small maintenance-free lounging space, the largest possible paved dining zone, green space in the corner for kids to run amok.
Spatial zoning gives you an obvious path when it comes to flow problems. If visitors have to traipse through the kids' play area to reach the outdoor dining space, or the only entrance to the pool is directly through the yoga zone, you feel these issues - no matter how well-installed the pool or built the deck is. Great zoning is invisible - people just naturally wander through the space as intended.
For anyone working through this at a design level and considering structural modifications, consulting with specialists who regularly handle pool renovations sydney can give you real clarity on what's achievable within the constraints of an existing structure, particularly around regional building codes and council compliance requirements.
Build a material palette that dissolves the indoor-outdoor boundary
Creating a cohesive architectural design between your pool, house, and backyard can be achieved with just a few tweaks. First, when it comes to choosing hardscaping materials, you're looking to approximate the color and texture of the connecting elements inside your home. The pool itself will look the smartest and the most modern by far if you stick to light, gray-veined stone, just like you would for benchtops in a new kitchen. Avoid dated, patterned tiles and shiny, iridescent finishes that reveal themselves in the sunlight.
Having already chosen similar materials and tones for your pool and entertaining paving, grass pods or artificial grass have the advantage of discreetly running over the top of underground pool infrastructure. There is less dirt for your pool cleaner to collect in the water, and they contribute a touch of luxury to the overall resort feel while keeping the pool area clean and contained.
The timber-look or composite decking provides a soft plane that neutralizes the adjacent design elements, and what the artificial grass lacks in visual warmth, the vertical garden provides. For those who are still adding color to their plan, an olive tree or other lush green species in a stone planter gives life with a contemporary simplicity that works with the styling.
Solve the fence problem without compromising the view
Pool fencing is necessary for safety and compliance reasons, while it also affects the visual aesthetics of a yard. Traditional metal pool fencing can obstruct the view and alter the design flow of a landscape. To maintain an unobstructed view from the house while allowing the design of a yard to flow uninterrupted, frameless or semi-frameless glass balustrades can be installed. They provide a highly transparent and effective barrier between the pool and the garden.
In addition to providing an unobtrusive sightline, frameless or semi-frameless glass fencing will not block views of planting or rear garden elements (important not only for aesthetics but also for optimal pool supervision). A glass fence 'reads' as a pool fence but does not compete with carefully detailed planting or decorative paving; this allows the landscape design to carry the view, rather than interrupting it.
Another solution, for yards with level changes or retaining walls, is to incorporate the pool safety barrier within new or existing structural garden walls and/or raised garden beds. A raised garden bed, correctly designed and positioned, can be nominated as part of the compliant barrier design as long as it meets regs and provides the aesthetic bonus of creating a garden bed, and design element, near the pool edge.
Choose plants that won't fight the pool
Landscaping around a pool calls for plants with unique characteristics compared to the rest of your garden. This is because pools are environments with high exposure to salt and chlorine, splashing water, and pipes buried just below the surface. You need to choose plants with a balanced mix of beauty, hardiness, and safety for the health of your family. Visually impactful plants, e.g. frangipanis, trees with a low rate of shedding, grasses to soften the hard edge between paving and pool, and succulents reimagined as architectural features will not disappoint you in the medium to long term.
Choosing the right plants to landscape around your swimming pool can be tricky, especially if you are faced with a hot, sunny, windy, or dry microclimate or even a combination of several... Here are recommendations on where to start your softscaping design: First, pool orientation and the position of the sun in relation to the pool in hottest months (so you can identify heat-stressed plants that require additional watering) should determine your major groupings of plants: those to the south, i.e. immediately adjacent to the pool surround; west, i.e. where you will plant to cut late-afternoon heat and glare on the water and swimmers; east, i.e. where you can harness the warming effect of a pool on the morning air; and north, i.e. where you most need wind filtering and insulation to preserve warmth and limit moisture loss. The second set of planting considerations revolves around which vertical elements you can use most effectively to manage the microclimate and improve your enjoyment of the pool.
Upgrade the technology while you're in there
Upgrading to energy-efficient pool equipment can reduce a filtration system's energy consumption by up to 70% (Swimplex Industry Report). Over the course of a year, that difference shows up clearly in operating costs. If the pool is being resurfaced and the plumbing is open anyway, it's the right time to update the mechanical systems. Single-speed pumps are energy-intensive and loud. Variable-speed smart pumps reduce power draw significantly - for example, installing a 9-star energy-rated pool pump (new or replacement) will save between $260 and $500 per year, compared to using a typical 1-star energy-rated pump (Your Home).
Automated dosing systems take the manual testing and chemical adjustment routine out of pool maintenance. LED lighting systems with smartphone control let you adjust color temperature and scene settings from inside the house. None of these are luxury additions - they reduce ongoing operational labor and cost, and they make the pool easier to own for the decade after the renovation is finished.
The pool was always the best feature - the renovation just proves it
The project being discussed is not a facelift. It's a reconsideration of how the existing shell fits into your home's architecture, the daily use of surrounding space, and the performance of your entire yard as a living environment in all four seasons. A pool that was a summer nuisance with dated surrounds can be the visual and functional centerpiece of a backyard you're constantly in. The shell was already there. Everything else is just design.